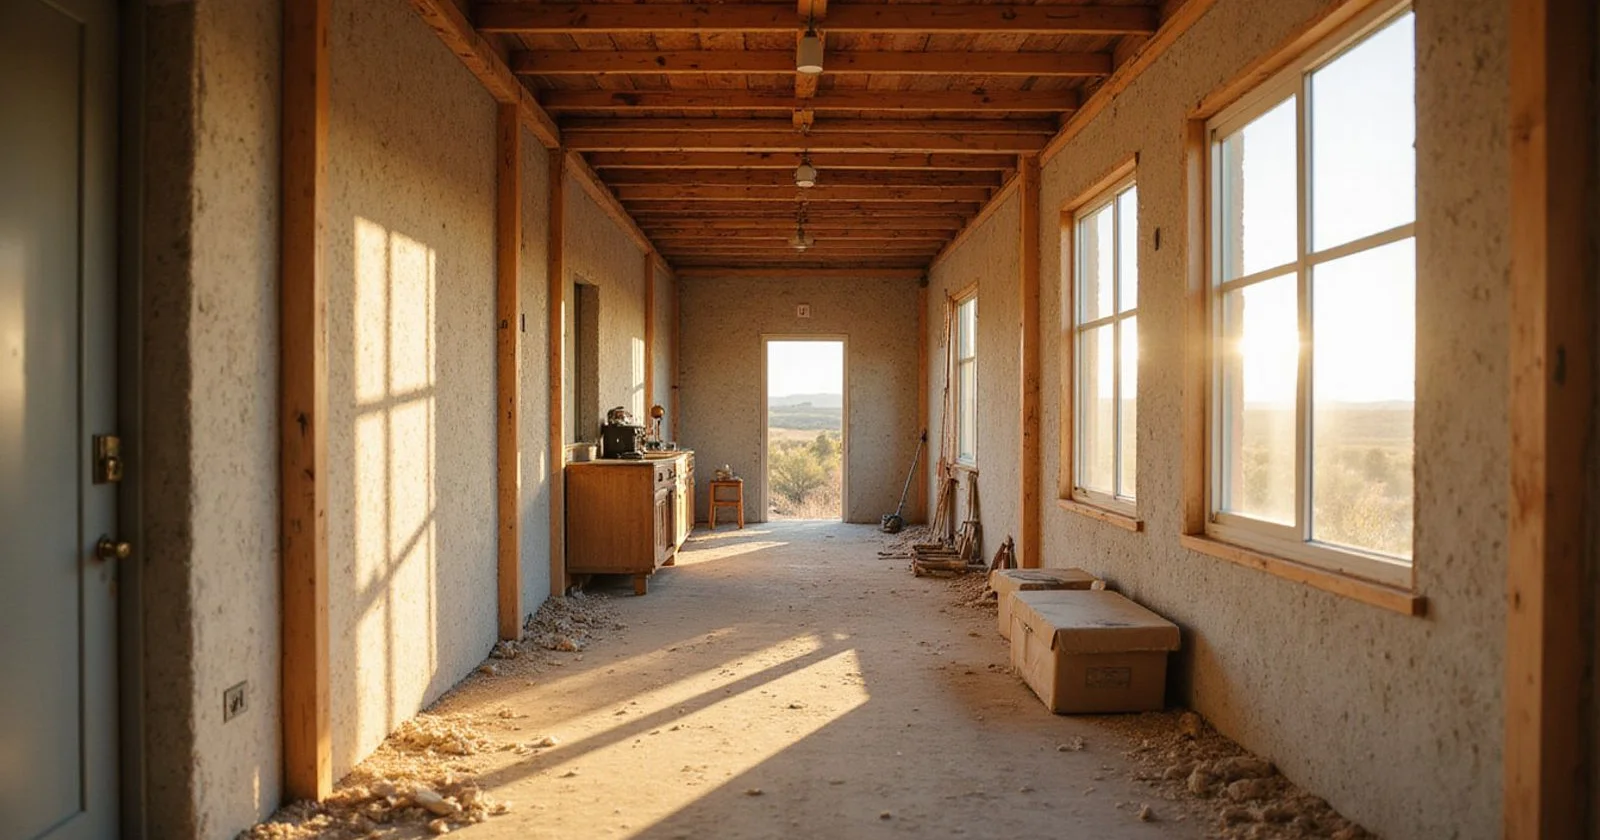
A Shell With the Hard Part Done
A roughed in container home kit hands you a structural shell with the riskiest, most specialized work already finished in the shop.
People often ask what does roughed in mean in this context; it signifies you skip the heavy steel cutting and complex engineering that make a partial build container home go wrong. Our team knows the biggest hurdle for rural landowners is getting a weatherproof box placed on the property fast.
Realistically, traditional stick-built homes now average $200 to $400 per square foot in the US for 2026. This modular approach bypasses those inflated costs and reduces typical six-month build times down to just a few weeks. We will look at exactly where the factory work ends and your interior finishing begins.
The process is straightforward and keeps your budget fully under control. Let the following breakdown guide your planning.
Structural Welding and Reinforcement
IBC Section 3115 mandates Professional Engineer (PE) approval for any container structural modifications. Our fabrication team restores that structural integrity using heavy-gauge steel framing.
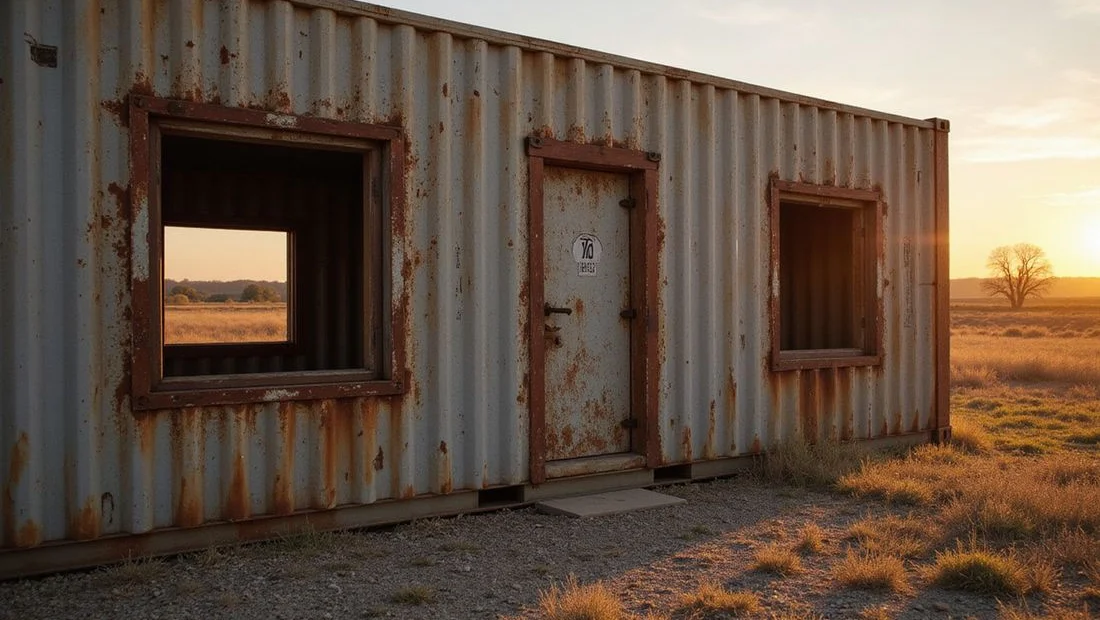
Corten steel loses its inherent strength the moment a solid wall is breached. Every single joint meets the American Welding Society (AWS) D1.1 structural welding code. We handle the strict engineering compliance so you avoid local permit rejections.
Strict adherence to this standard ensures the building can withstand high winds and heavy roof loads.
The heavy lifting is done before the unit ever leaves the yard. We deliver a fully reinforced structure that is perfectly prepped for drywall and fixtures.
You get peace of mind knowing the structural core is rock solid. The transition to the next phase becomes incredibly smooth.
Window and Door Cutouts
Our technicians precisely cut and frame the window and door openings, reinforcing the surrounding steel to carry the load. You install the actual windows and doors during finishing, but the hard cutting is completely done.
A common DIY mistake involves cutting Corten steel with improper heat tools, which causes severe metal warping. We use heavy-duty square steel tubing to frame every single opening and prevent this deflection entirely.
The steel frames add massive rigidity back into the corrugated walls. These openings follow standard US dimensions to make your hardware shopping easy.
Standardized Opening Sizes
Our standard kits include pre-measured rough openings designed for common residential fixtures.
- Standard entry doors are framed for common 36-inch by 80-inch units.
- Bedroom windows are sized for legal egress compliance, typically measuring 36 inches by 48 inches.
We also reinforce spaces for heavy 72-inch wide sliding glass doors. These precise measurements mean you can buy affordable, off-the-shelf windows from any local hardware store. Custom ordering expensive glass becomes completely unnecessary.
Closed-Cell Spray Foam
Our crew applies the exact same closed-cell spray foam used on premium ATX CONTAINER HOMES. This material seals the steel against air and moisture from day one.
Moisture condensation on interior steel walls ruins countless DIY container projects every year. We apply this specific product because it acts as a continuous 100-percent vapor barrier to stop that destructive sweating completely.
Texas climates demand serious thermal protection to meet the strict 2026 IECC energy codes. The foam delivers an impressive R-6.5 to R-7.0 insulation value per inch.
| Insulation Type | R-Value Per Inch | Vapor Barrier | Best Application |
|---|---|---|---|
| Closed-Cell Spray Foam | R-6.5 to R-7.0 | Yes | Primary exterior steel walls |
| Open-Cell Spray Foam | R-3.5 to R-3.8 | No | Interior acoustic partitions |
| Fiberglass Batts | R-3.1 to R-4.3 | No | Standard wood-frame homes |
Our standard two-inch application easily provides R-13 to R-14 for the walls. This strong thermal break keeps a rural cabin cool in August. The tight seal also holds the heat beautifully during winter hunting trips.
Electrical and Plumbing Rough-Ins
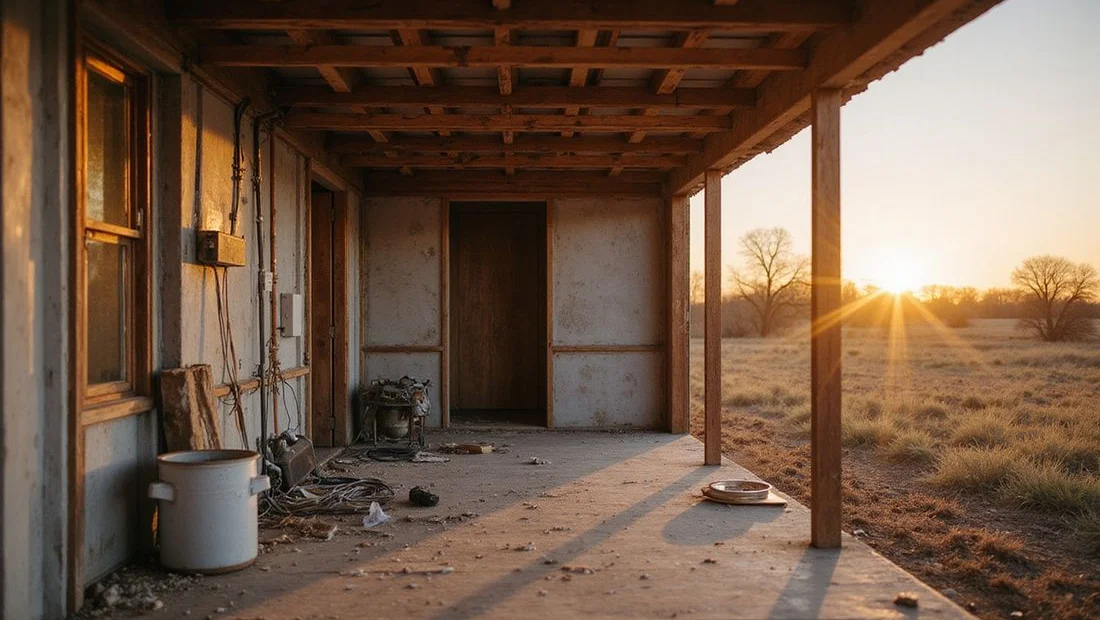
Our rough-in process leaves the electrical and plumbing lines safely run through the walls and floor. You handle the trim-out and final fixture connections later on. Most owners simply hire licensed trades for the final trim-out to easily pass local inspections.
We wire the shell to meet the updated 2026 National Electrical Code (NEC).
- This modern wiring includes the required grounding and proper routing for expanded GFCI protection areas.
- Cables are shielded from sharp steel edges using specialized snap-in grommets.
Our plumbers utilize flexible PEX tubing instead of rigid copper for the supply lines. PEX expands slightly during freezing temperatures. This crucial feature prevents burst pipes in off-grid or rural agricultural housing.
Subfloor and What’s Left for You
We set the subfloor securely, so you build up from a clean, finished base. What is left is the interior: surfaces, flooring, fixtures, cabinetry, and the MEP trim-out. The original 1-1/8-inch marine-grade plywood floor remains intact and sealed.
Our guide on finishing the interior walks through that exact work. The full scope of available sizes lives on the DIY kits page. Interior finishing costs will vary significantly based on your specific material choices.
We see typical US homeowners acting as their own general contractor spend about $50 to $100 per square foot on these final touches.
- This DIY approach saves thousands compared to hiring a full-service firm.
- You get the ultimate freedom to choose luxury vinyl plank, rustic wood paneling, or simple drywall.
Our team designed this modular system to eliminate the most frustrating barriers in modern homebuilding. A roughed in container home kit turns a complex construction site into a simple assembly project. Taking the leap into alternative housing is much easier when the heavy structural work is already finished.
We invite you to explore the floor plans and start planning your build today. The process puts you in complete control. Reach out to the shop with any questions about your specific site.