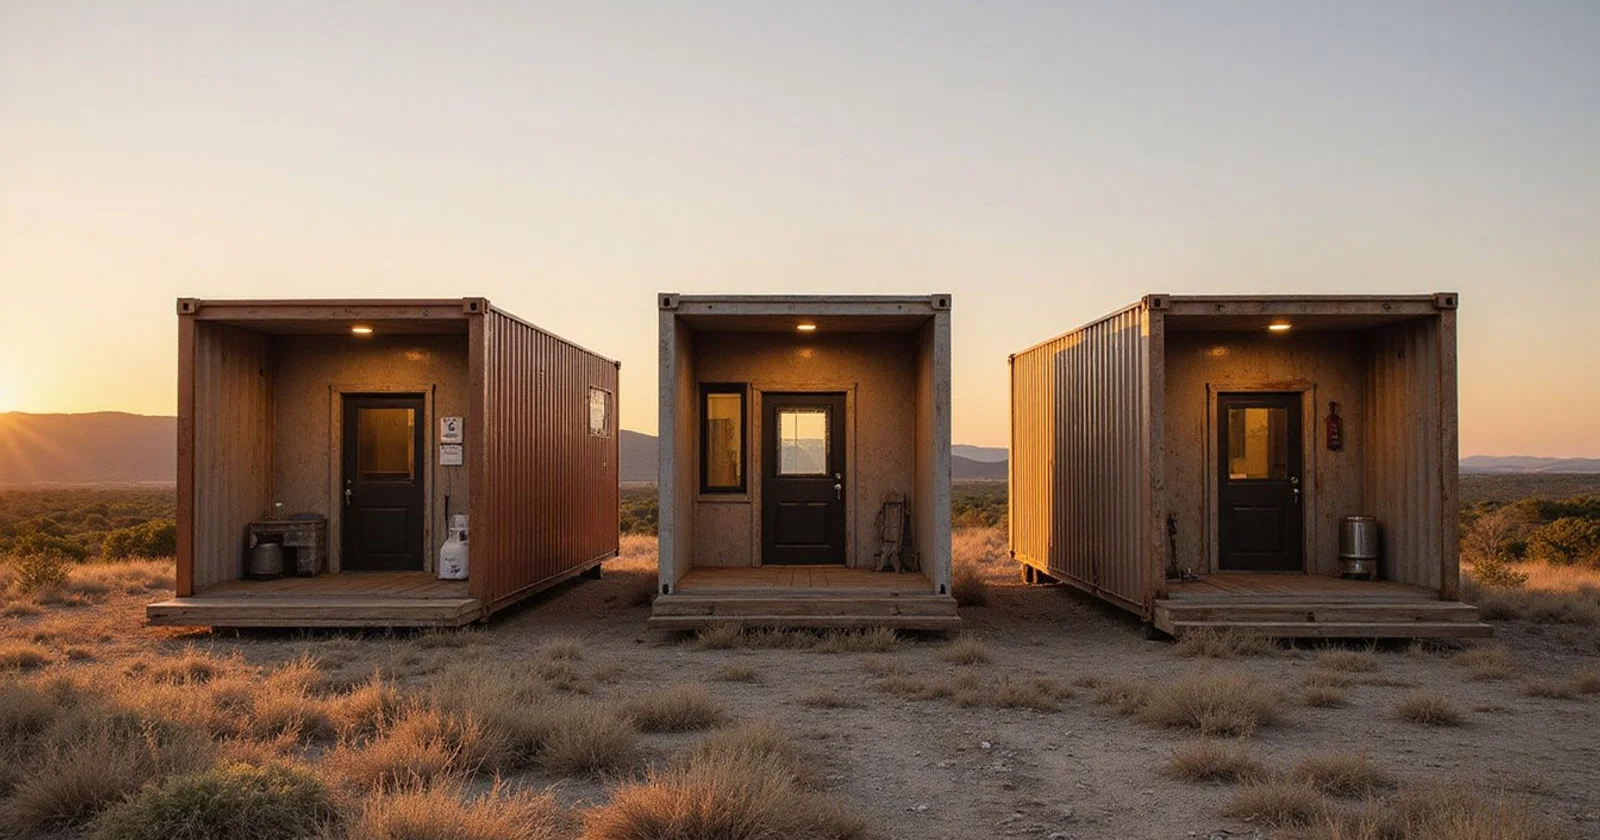
Choosing the Right Size: 20ft vs 40ft Container Home
From what I’ve seen in the field, deciding on the square footage is the single biggest choice you will make for your new property. We know that the footprint you select dictates your final price, your interior layout, and the number of people the space can comfortably hold. This initial choice sets the entire trajectory of your project.
Our team at ATX CONTAINER HOMES provides premium modular construction solutions that prioritize durability and top-tier design. The three standard layouts cover everything from a simple guest unit to a full two-bedroom residence.
Comparing a 20ft vs 40ft container home, or even stepping up to a 53ft container home, requires looking closely at the data. Let’s look at the exact dimensions, review the current 2026 pricing, and explore which model aligns best with your specific land goals.
“Your local zoning classification is just as important as your budget. The size of the container you choose determines whether your local building department views it as a primary home or an accessory dwelling unit.”
Zoning laws play a massive role in this decision. Many R-1 residential zones in the US mandate a minimum habitable floor area of 600 square feet for a primary dwelling.
We always advise rural buyers to use Agricultural (A-1) zoning because it often allows smaller steel structures by right. You can save thousands of dollars on permitting by classifying your build correctly under the 2024 International Residential Code (IRC) section 3115 for intermodal shipping containers.
Square Footage and Layouts
A standard 20ft unit gives you about 160 square feet, which functions perfectly as a finished studio or a tight one-bedroom space. A 40ft container roughly doubles that footprint to 320 square feet, providing enough room for a comfortable one-bedroom layout with a full kitchen and living area.
The 53ft container home is the largest standard footprint available, fitting up to two bedrooms with a galley kitchen inside its 424 square feet.
Standard Dimensions Comparison
| Container Size | Exterior Length | Approximate Square Footage | Best Layout Option |
|---|---|---|---|
| 20ft Unit | 20 Feet | 160 sq. ft. | Open Studio / Guest Suite |
| 40ft Unit | 40 Feet | 320 sq. ft. | 1 Bedroom / 1 Bath |
| 53ft Unit | 53 Feet | 424 sq. ft. | 2 Bedroom / Galley Kitchen |
We strongly recommend upgrading to “High Cube” containers for all of these sizes. A High Cube container measures 9 feet 6 inches tall on the exterior.
This specific height allows us to install continuous closed-cell spray foam insulation on the floor and ceiling while still leaving you with an 8-foot 4.5-inch finished ceiling height. That exact ceiling height easily passes all local building code inspections.
It also allows you to safely install standard ceiling fans and modern light fixtures without the space feeling cramped. To comply with IRC Chapter 11 Energy Efficiency standards in the US, you must install continuous insulation to stop thermal bridging through the steel frame. Standard height containers simply do not leave enough vertical room for proper insulation and comfortable living.
Price Points
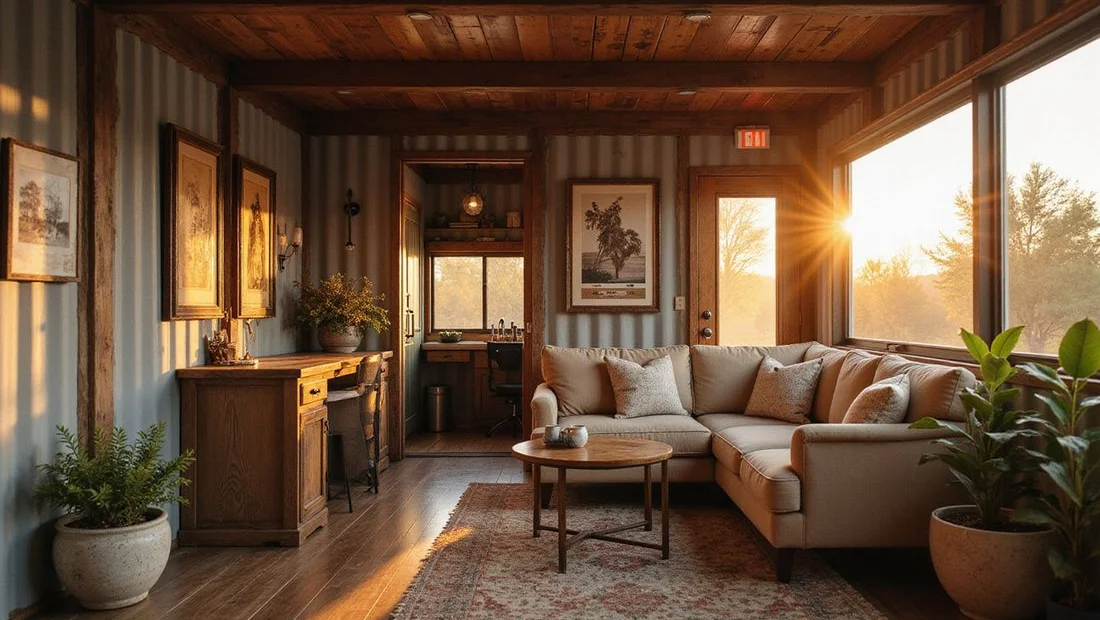
Your final price tag scales predictably with the total size of the unit. Our basic 20ft studio builds start around $30,000, while fully finished 2026 models with premium upgrades frequently land closer to the $50,000 range. A fully equipped 40ft one-bedroom model runs between $72,000 and $77,000.
The expansive 53ft flagship model requires a larger budget, running from $79,000 to $88,750. We build our homes exclusively with new “One-Trip” containers rather than older used cargo boxes.
One-Trip containers cost slightly more upfront, but they eliminate the rust issues and chemical pesticide treatments often found in retired shipping units.
Delivery and Site Preparation Costs
Transportation and site access will also impact your final budget. Moving a loaded shipping container in 2026 costs an average of $3 to $7 per loaded mile across the US.
Heavy equipment rentals add another layer of expense to the delivery day. If your rural property requires a crane or a rotator to place the container over rough terrain, you should budget an additional $1,000 to $3,500 for that specialized equipment.
Best-Fit Use Cases
Selecting the right footprint requires matching your daily needs to the physical constraints of the steel frame. Our team helps rural landowners and agricultural operators deploy these units for very specific applications.
Here is a breakdown of the ideal application for each size:
- 20ft: single occupant, guest unit, backyard ADU, hunting or weekend cabin. This size is extremely popular for hunting leases because it functions beautifully as an off-grid shelter.
- 40ft: full-time living for a couple, a real primary or rental home. This footprint is the proven choice for high-yield Airbnb properties.
- 53ft: families or anyone wanting two bedrooms and tri-zone climate.
Maximizing Your Land’s Potential
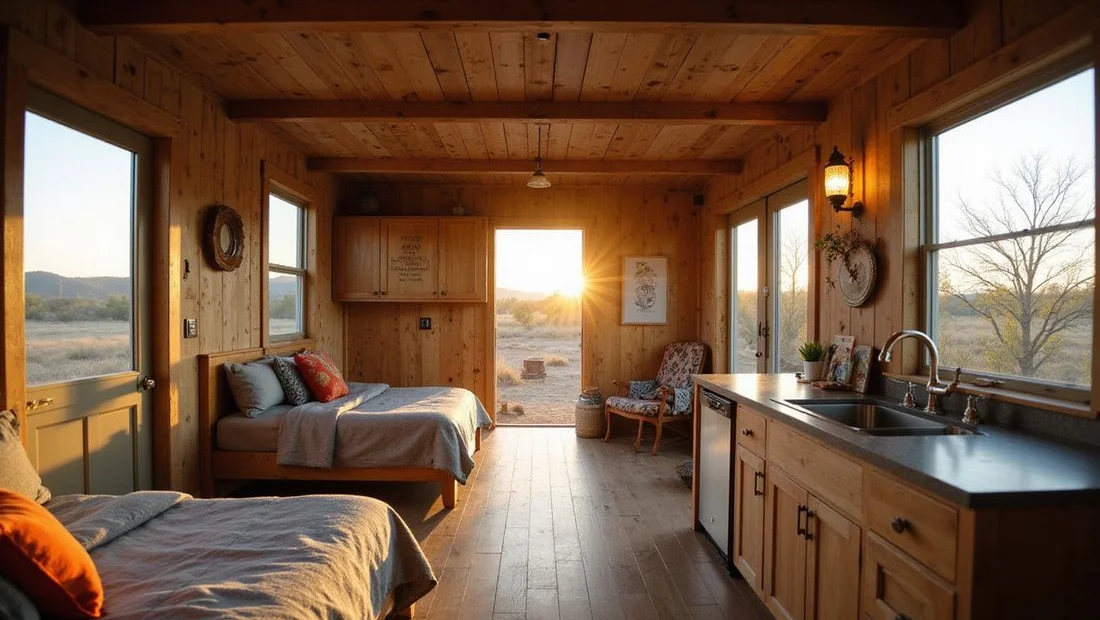
We frequently see property owners utilize the 20ft model to bypass complex zoning battles. Placing a compact 20ft container home on unrestricted rural land is one of the fastest ways to establish a durable basecamp.
The 53ft model changes the game for permanent residents. This massive unit supports a tri-zone ductless mini-split HVAC system, ensuring the master bedroom, the second bedroom, and the central living space all maintain independent temperature controls.
Occupancy and Trade-Offs
The core trade-off always comes down to interior space against your budget and the physical siteability of the land. A 20ft unit is highly affordable and easy to place, but the interior dimensions remain tight.
A 53ft model feels incredibly roomy, yet it requires a wide turning radius for the delivery truck and a significantly larger budget.
Most buyers land on the 40ft model as the perfect balance between cost, comfort, and logistical ease. Our experts find that a container home size comparison reveals the 40ft is large enough to meet minimum dwelling size requirements in many jurisdictions.
Foundation and Delivery Differences
Foundation engineering also shifts dramatically between these footprints. A 20ft container can often rest securely on a simple set of concrete pier blocks positioned under the four corner castings.
If you are struggling with a 20ft vs 40ft container home decision, remember that the 40ft and 53ft models require far more structural support.
You will typically need an engineered concrete slab or a series of deep helical piers to prevent the long steel spans from settling unevenly over time. To see exactly how the interior space is laid out for each of these options, read our comprehensive guide on floor plans. Afterward, browse the pre-built models in our inventory to pick the perfect fit for your land.