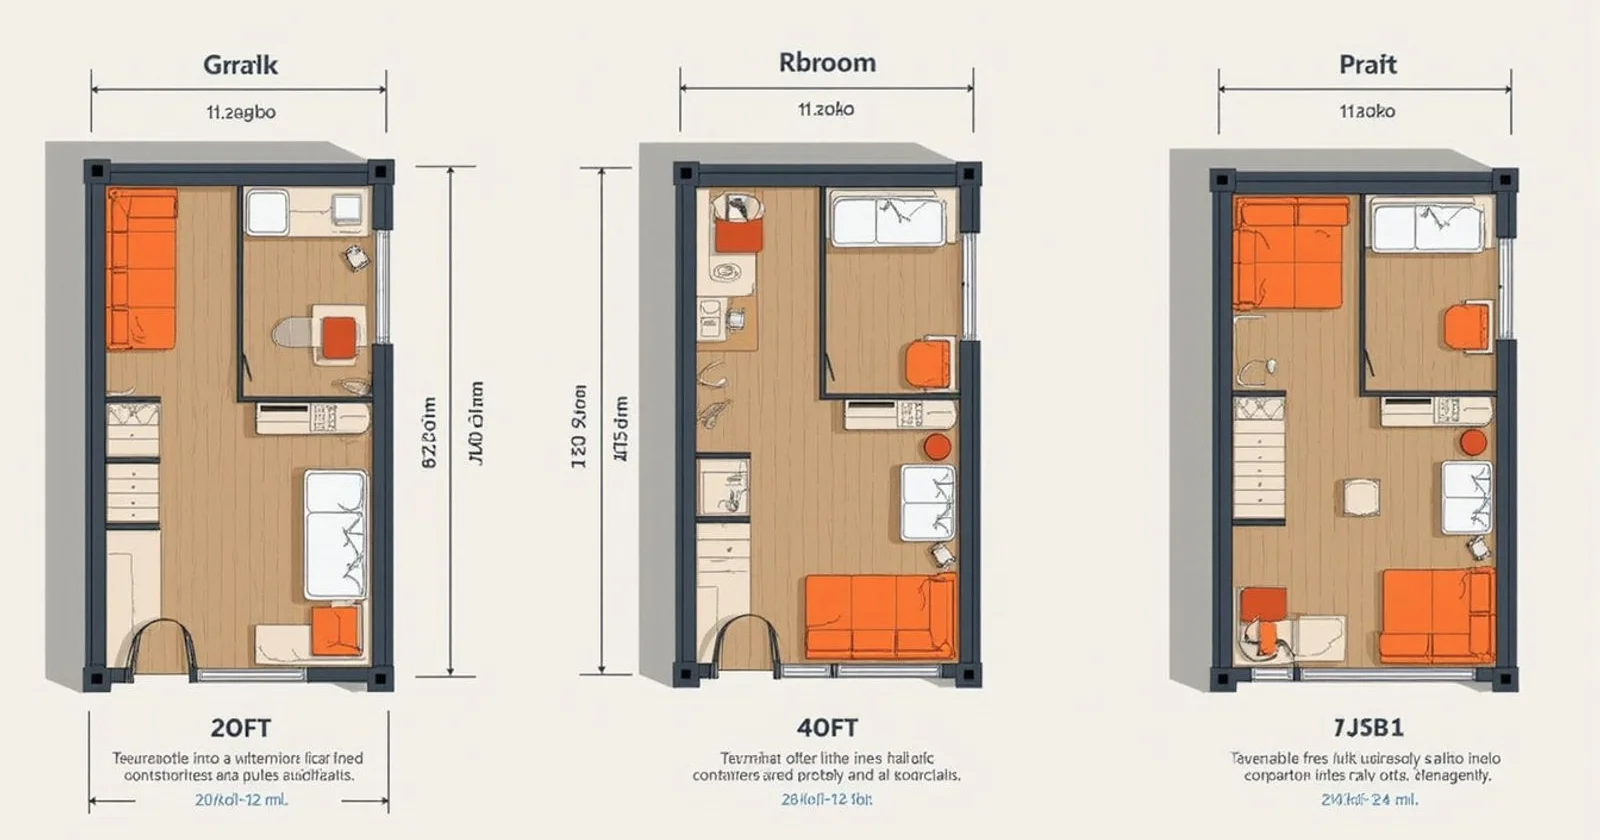
Picturing the Space Inside a Container Home
We observe that standard 8-foot-wide dimensions force a strict discipline on container home floor plans. Many rural landowners struggle to visualize how a rigid steel box can actually feel like a spacious hunting cabin or a permanent agricultural dwelling.
Spatial planning is exactly where a steel unit stops being a storage box and starts being a highly functional residence.
Our design team approaches this challenge by prioritizing clear walkways and multi-use zones. The footprint is permanently fixed by the container size, requiring smart solutions to meet local US zoning codes. We will show you exactly how these layouts work across our standard 20ft, 40ft, and 53ft models.
This guide breaks down the core elements of modular living:
- Square Footage Realities: How to maximize narrow spaces.
- Room Configurations: Practical setups for bedrooms and kitchens.
- Structural Modifications: Turning raw Corten steel into a comfortable home.
Studio vs One-Bed vs Multi-Bed Container Home Floor Plans
A 20ft unit provides a tight 160 square feet perfect for a studio, while a 40ft container yields 320 square feet for a true one-bedroom setup. Our 53ft flagship model delivers roughly 424 square feet, easily accommodating up to two separate bedrooms. Combining multiple units creates expansive three-bed, two-bath layouts for growing families or larger hunting camps.
A single 20ft footprint works exceptionally well as a backyard ADU or a temporary housing solution for farmworkers. We often recommend the 20ft size when facing strict local US zoning exceptions for accessory structures.
The 40ft model opens up to a true one-bed design with a full kitchen and a dedicated living area. Using a single 40ft container is usually more cost-effective per square foot than joining two 20ft units together. Our builders prefer this longer single unit because it reduces expensive on-site welding and maintains the original structural integrity of the steel.
| Container Size | Est. Square Footage | Ideal Use Case |
|---|---|---|
| 20ft Model | 160 sq. ft. | Studio, Backyard ADU, Guest Suite |
| 40ft Model | 320 sq. ft. | 1-Bedroom Residence, Hunting Cabin |
| 53ft Model | 424 sq. ft. | 2-Bedroom Family Home, Ag Property |
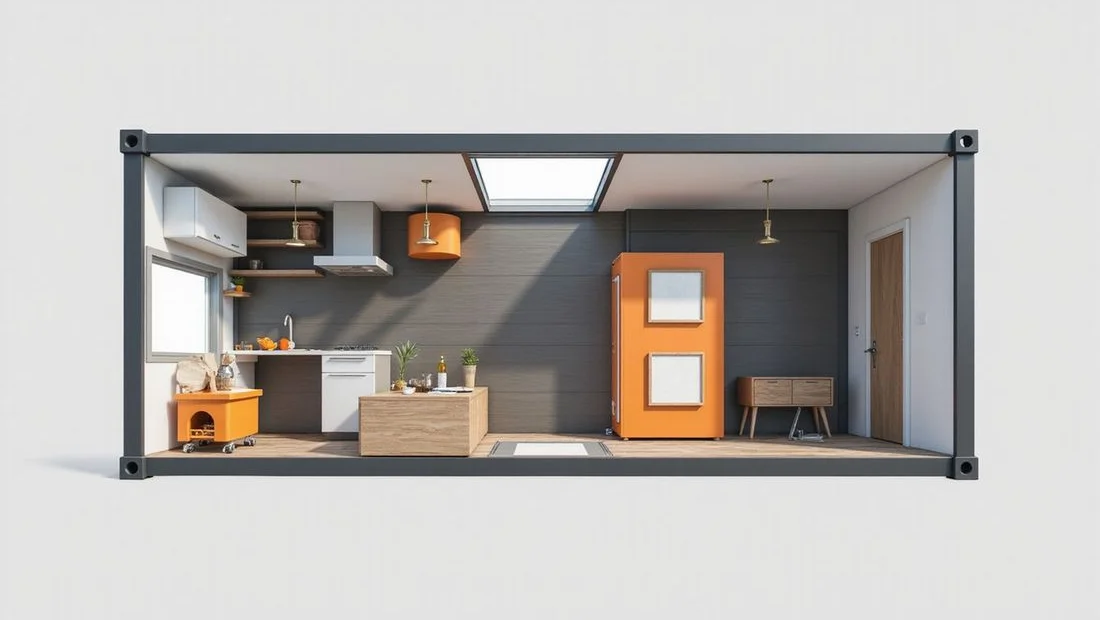
Galley Kitchens
A galley kitchen places counters, cabinets, and appliances along one or both walls to maximize the narrow 8-foot width of a standard container. This specific layout keeps a clear central walkway while providing full culinary functionality. We utilize this design to make the most of a shipping container’s long exterior walls.
Larger units get a full kitchen equipped with expanded counter space and deeper storage options. A standard 40ft container home layout easily accommodates residential-grade appliances instead of compact RV versions.
- Full-Sized Stoves: Enough width exists for a standard 30-inch electric range.
- Ample Refrigeration: You can comfortably fit a 10-cubic-foot stainless steel refrigerator.
- Strategic Plumbing: Keeping wet walls on one side reduces complex pipe routing.
Our team always plans the kitchen layout first to ensure utility lines remain easily accessible from the exterior. Placing heavy appliances against the reinforced Corten steel walls also prevents floor sagging over time.
Bath and Shower Configurations
Every standard layout includes a fully finished bathroom equipped with a 36-inch tiled shower, rather than a cramped RV-style wet room. The specific bath placement shifts with the floor plan, but it always prioritizes standard residential plumbing fixtures. We insist on providing a comfortable, permanent feel for anyone living on rural or agricultural properties.
Upgrading to a 5-foot fiberglass tub and shower combo is a popular choice for families in the 40ft models. High-quality finishes like an Onyx vanity top ensure the bathroom withstands heavy daily use.
“A dedicated exhaust fan is mandatory in a steel container home. Without proper ventilation, shower steam has nowhere to escape, creating severe condensation issues on the interior walls.”
Our plumbing designs include dedicated exterior exhaust fans vented directly outside to strictly control moisture. Trapping humidity inside a sealed metal box is a common DIY mistake that quickly leads to mold.
Tri-Zone Climate Layouts
The 53ft flagship model runs a powerful 36,000 BTU tri-zone mini-split system so bedrooms and living spaces hold their own separate temperatures. This specific layout is exactly what you need if you want independent comfort zones across a larger modular home. We highly recommend this multi-head configuration for regions experiencing extreme temperature swings.
A single outdoor condenser efficiently powers three indoor air handlers, completely eliminating the need for bulky ductwork. High SEER2 efficiency ratings on these ductless units keep monthly utility costs surprisingly low.
- Bedroom Zones: Typically utilize 9,000 BTU heads for quiet, efficient sleeping temperatures.
- Living Area Zone: Uses a larger 12,000 BTU head to handle the open kitchen and lounge space.
- Space Preservation: Ductless systems protect the valuable headroom in a 9.5-foot High Cube container.
Our preferred climate control method ensures maximum comfort without sacrificing interior height. Dropping ceilings to hide traditional HVAC ducting is a mistake that makes a compact space feel instantly cramped.
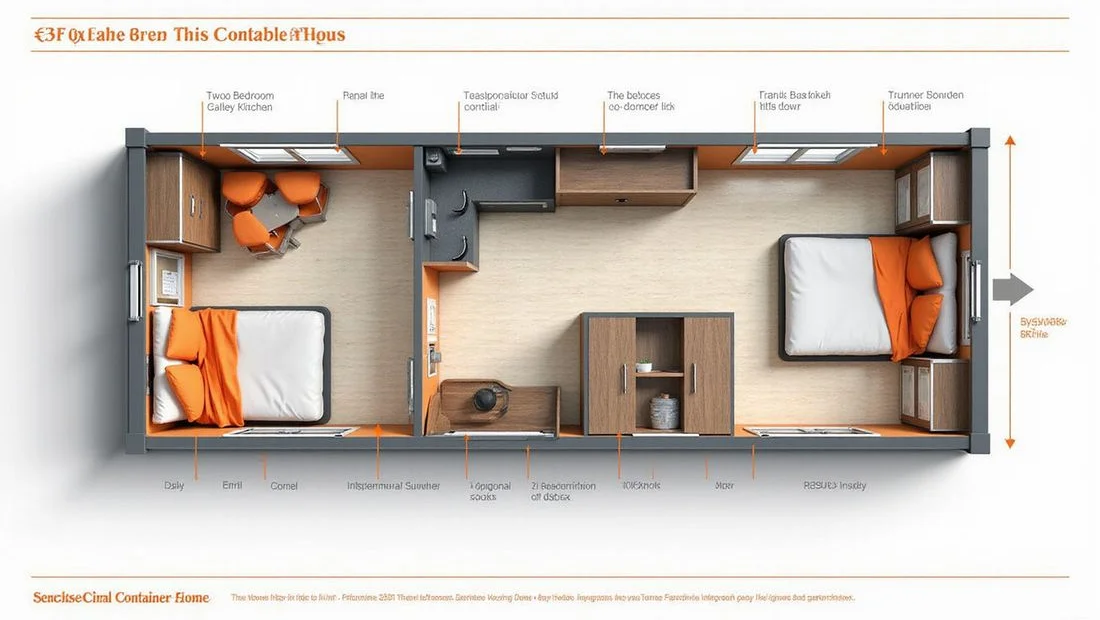
Custom Cutouts and Modifications
Standard plans serve as a reliable starting point, but specialized cutouts for windows and doors truly adapt the interior to your specific daily use. Modifying the steel shell requires careful engineering to maintain structural integrity while maximizing natural light. We add custom structural reinforcements every time a large floor-to-ceiling window or sliding glass door is cut into the corrugated wall.
A standard 40-foot container can hold up to 67,200 pounds of weight, but removing side panels drastically weakens that load-bearing capacity. Heavy-duty steel tubing must be welded around every new opening to prevent the roof from bowing.
- Sliding Glass Doors: Provide essential natural light and require heavy top-header reinforcement.
- Custom Window Placement: Strategically positioned to capture prevailing rural breezes and reduce cooling costs.
- Interior Wall Shifts: Non-load-bearing stud walls can easily be moved to enlarge the primary bedroom.
Our engineering process ensures your container home bedroom layout remains safe and legally compliant with the International Residential Code (IRC). You can comfortably move non-load-bearing interior walls to expand a bathroom or adjust a living space based on your property needs.
Finding the perfect container home floor plans comes down to understanding your daily spatial needs. The right configuration provides durable, efficient housing that easily withstands harsh rural environments.
To compare the sizes head to head, see our guide on 20ft vs 40ft vs 53ft, or browse the pre-built models directly.