We know the local permitting process for alternative housing can feel overwhelming at first. Getting a container home permit San Antonio officials will approve requires specific documentation.
Our team at ATX Container Homes builds premium modular structures, and we deal with city planners daily. This daily interaction gives us a clear view of what actually passes inspection in Texas.
We are going to break down the specific code requirements and outline a clear path to get your project signed off.
Here is the data and a clear plan to move forward.
Container Homes Are Legal, but They’re Still Permitted
Many rural landowners ask, are container homes legal in San Antonio? A container home here is a dwelling like any other, and the city absolutely allows them. The local government holds these structures to the same safety standards as a conventional house under the Unified Development Code (UDC).
We always tell clients to prepare for full mechanical, electrical, and plumbing inspections. The San Antonio Development Services Department (DSD) officially classifies these modular units as a “converted use” under Information Bulletin 540.
Our experience shows that treating your build exactly like a standard stick-built house is the fastest way to get approval. The city adopted the 2024 International Residential Code (IRC) effective May 2025, and your plans must comply with these updated standards.
Here are the main regulatory hurdles you will face during the DSD review:
- Zoning Verification: Confirming your specific lot allows a single-family dwelling.
- Code Compliance: Meeting the strict 2024 IRC energy and insulation standards.
- Engineering Review: Providing stamped structural plans for any steel modifications.
San Antonio Unified Development Code Basics
The UDC governs exactly how property can be used and built upon within the city limits. To build a container home UDC San Antonio regulations require you to verify your specific zoning classification, property line setbacks, and the building permit type.
We highly recommend confirming your lot’s zoning classification before you purchase a steel unit. Rural landowners often fall into farm or residential estate zones, while urban lots typically have R-4, R-5, or R-6 low-density residential zoning.
Our builders use the city’s OneStop map to verify allowable land use instantly. If you plan to use the container as an Accessory Dwelling Unit (ADU), San Antonio allows these secondary structures to be up to 800 square feet.
We created this quick reference guide for common residential zoning categories:
| Zoning Category | Typical Lot Type | Container Home Suitability |
|---|---|---|
| R-6 | Low-Density Residential | Excellent for primary single-family homes. |
| RM-4 | Mixed Residential | Good for primary homes or backyard ADUs. |
| OCL | Outside City Limits | Ideal for rural builds with fewer code restrictions. |
Certificate of Occupancy and Setbacks
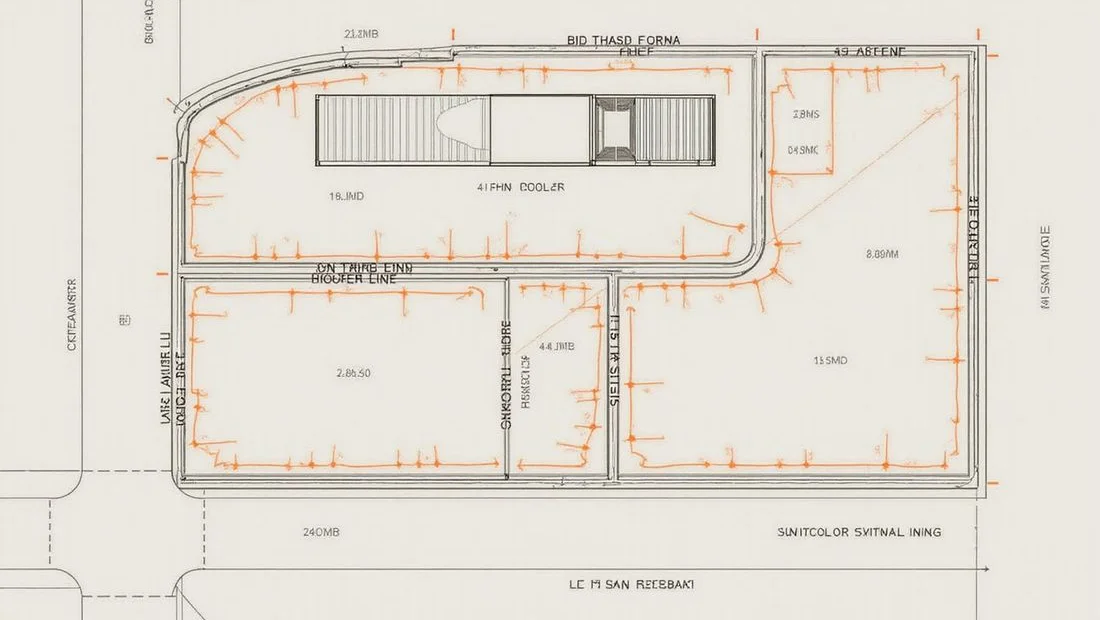
Before you can legally live in the home, the city must pass a final inspection and issue a certificate of occupancy. Setbacks dictate the exact distance your unit must sit from the property lines, and a detailed site plan showing those measurements is a required part of your permit package.
We find that many property owners underestimate the importance of these boundary rules. San Antonio requires detached structures to maintain a minimum three-foot setback from the side and rear property lines.
Our project managers always check for potential fire code triggers based on site placement. The 2024 building codes state that if your home sits within five feet of a property line, the exterior walls must use specific fire-rated construction materials.
Pro Tip: Never place your container under existing utility lines or over a designated drainage easement. The city inspector will deny your certificate of occupancy immediately, and moving a fully placed steel unit is an expensive mistake.
HOA Deed Restrictions
If your lot is in a Homeowners Association (HOA), its deed restrictions are a completely separate legal hurdle from city permitting. Some HOAs strictly regulate the home type, exterior appearances, or building materials allowed in the neighborhood.
We strongly suggest every buyer read their covenants early so an HOA rule does not stop a build the city would otherwise approve. Many buyers purchase unrestricted land in unincorporated parts of Bexar County to avoid these neighborhood rules entirely.
Our research team always verifies the specific deed restrictions recorded with the county clerk. Even on rural land, old architectural covenants might mandate a certain percentage of masonry on the exterior or require a traditional pitched roof.
Here are the most common deed restrictions that affect alternative housing projects:
- Minimum Square Footage: Covenants often demand a house size larger than a single steel unit.
- Exterior Finishes: Rules requiring brick or stucco can force you to cover the corrugated steel.
- Temporary Structure Bans: Some HOAs wrongly classify modular units as temporary or mobile homes.
The PE Structural Stamp
Cutting window and door openings into a container removes load-bearing steel, so the entire structure must be re-engineered and reinforced. The city and most private lenders expect a Texas Professional Engineer (PE) stamp on your structural plans to prove the home is safe.
We see many independent builders fail their initial review because they submit simple drawings without professional calculations. A licensed engineer guarantees that the steel modifications can handle the required 110 mph design wind speeds common in South Texas.
Our structural team also accounts for the strict energy codes required for steel buildings. Texas regulations require a continuous exterior or interior insulation strategy to stop thermal bridging through the metal walls.
How ATX Supplies Engineered Plans for Your Container Home Permit San Antonio
Our homes ship with the structural work completely done in our shop, including the engineered plans that carry the exact PE stamp your local reviewer needs. Pair those approved plans with the right foundation for your soil, and your pre-built home arrives completely ready for a fast inspection.
We design our base structures specifically to handle the expansive clay soils found throughout Bexar County and the surrounding rural areas. Pier and beam setups or engineered concrete slabs are the most reliable choices to keep the steel frame perfectly level over time.
Our delivery process removes the stress of coordinating local welders and structural engineers on a remote property. You get a permitted, durable housing solution delivered directly to your site.
To summarize the final steps for a successful build:
- Verify Zoning: Confirm your land classification on the city map.
- Check Deed Restrictions: Request the HOA covenants from the county.
- Submit Stamped Plans: Apply for your permit with PE-approved structural drawings.
We know that taking the first step is the hardest part of building a new property. Start by reviewing your land’s zoning, and then contact our team to discuss the details.
Getting your container home permit San Antonio officials approve is completely achievable with the right preparation.